<-- style PDP --> 301-320 Richmond Street, Toronto - Condo Apt for lease for $2,250
  • new
  • for lease
  • leased

301-320 Richmond Street

Toronto, Ontario, M5A 1P9 - Moss Park

$2,250

  • Neighbourhood

    Moss Park

  • Major Intersection

    Richmond St E & Sherbourne St

  • Listed Since: 1 day(s)

  • Last update: today

Overview

  • Property Type

    Condo Apt, Apartment

  • Bedrooms

    1

  • Bathrooms

    1

  • Square Feet

    600-699

  • Exposure

    East

  • Total Parking

    1 Underground Garage

  • Locker

    None

  • Furnished

    No

  • Balcony

    Open

Property Description

Property description for 301-320 Richmond Street, Toronto

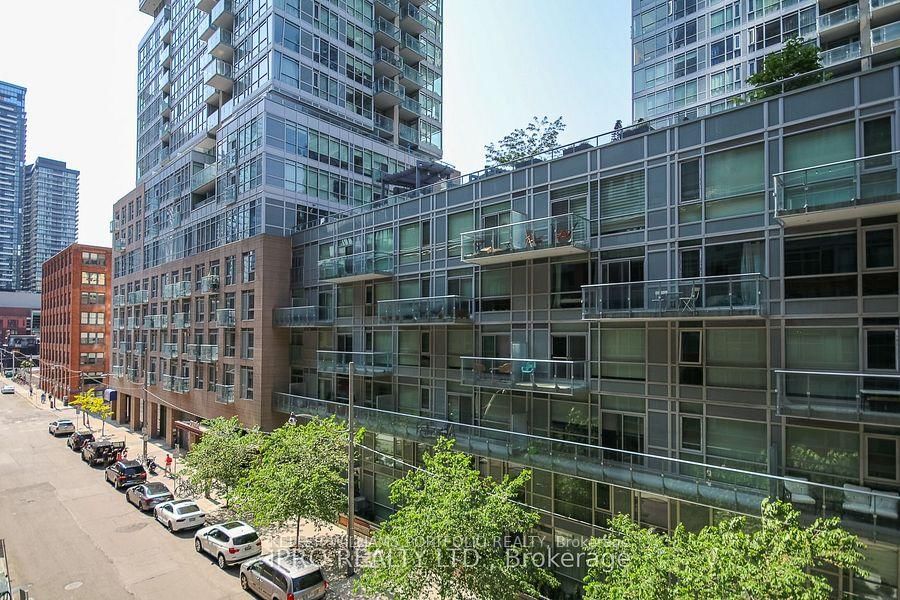
Your Downtown Toronto Address, Designed Around YouStep into The Modern Condos, where thoughtful design meets effortless city living. This bright one-bedroom, one-bathroom suite offers a generous layout, ample storage, and a fully accessible smart design built to make everyday life simpler.The chef-worthy kitchen features full-sized appliances, a sleek island, and abundant workspace for cooking or entertaining. His-and-her closets with built-ins keep everything organized, and this is a home you can truly make your own, as painting and wallpapering are welcome. An oversized underground parking space completes the convenience.Building amenities rival a boutique hotel: 24-hour concierge, guest suites, a rooftop terrace with BBQs, a fully equipped gym, a party room, and more.Everything you need is on your doorstep. Walk to transit, The Distillery District, St. Lawrence Market, George Brown College, the Eaton Centre, and countless restaurants and shops.Stylish, smart, and ready for you to personalize.

Listed by REAL BROKER ONTARIO LTD.

  • MLS #

    C14187520

  • Sq. Ft

    600-699

  • Sq. Ft. Source

    MLS

  • Year Built

    11-15

  • Basement

    Apartment

  • View

    n/a

  • Garage

    Underground, 1 spaces

  • Parking Type

    Owned

  • Locker

    None

  • Pets Permitted

    N

  • Exterior

    Brick

  • Fireplace

    N

  • Security

    n/a

  • Elevator

    n/a

  • Laundry Level

    Main

  • Building Amenities

    Concierge,Guest Suites,Indoor Pool,Party/Meeting Room,Rooftop Deck/Garden,Visitor Parking

  • Maintenance Fee Includes

    Heat, Parking, Water

  • Property Management

    First Service Residential Ontario

  • Heat

    Forced Air

  • A/C

    Central Air

  • Water

    n/a

  • Water Supply

    n/a

  • Central Vac

    N

  • Cert Level

    n/a

  • Energy Cert

    n/a

  • Living

    3.96 x 2.74 ft Flat level

    hardwood floor, Combined W/Dining, Balcony

  • Dining

    3.96 x 2.74 ft Flat level

    Combined W/Kitchen, Open Concept, hardwood floor

  • Kitchen

    3.85 x 3.27 ft Flat level

    Stainless Steel Appl, hardwood floor, Combined W/Dining

  • Primary

    3.96 x 2.74 ft Flat level

    Picture Window, Double Closet, 4 Pc Ensuite

  • MLS #

    C14187520

  • Sq. Ft

    600-699

  • Sq. Ft. Source

    MLS

  • Year Built

    11-15

  • Basement

    Apartment

  • View

    n/a

  • Garage

    Underground, 1 spaces

  • Parking Type

    Owned

  • Locker

    None

  • Pets Permitted

    N

  • Exterior

    Brick

  • Fireplace

    N

  • Security

    n/a

  • Elevator

    n/a

  • Laundry Level

    Main

  • Building Amenities

    Concierge,Guest Suites,Indoor Pool,Party/Meeting Room,Rooftop Deck/Garden,Visitor Parking

  • Maintenance Fee Includes

    Heat, Parking, Water

  • Property Management

    First Service Residential Ontario

  • Heat

    Forced Air

  • A/C

    Central Air

  • Water

    n/a

  • Water Supply

    n/a

  • Central Vac

    N

  • Cert Level

    n/a

  • Energy Cert

    n/a

  • Living

    3.96 x 2.74 ft Flat level

    hardwood floor, Combined W/Dining, Balcony

  • Dining

    3.96 x 2.74 ft Flat level

    Combined W/Kitchen, Open Concept, hardwood floor

  • Kitchen

    3.85 x 3.27 ft Flat level

    Stainless Steel Appl, hardwood floor, Combined W/Dining

  • Primary

    3.96 x 2.74 ft Flat level

    Picture Window, Double Closet, 4 Pc Ensuite

Thinking of Selling?

Find Out Your Home’s Value in Today’s Market!

No Email or Signup is required to view your home estimate.

estimate your home value

Contact Manoj Kukreja

Sales Representative,
Century 21 People’s Choice Realty Inc.,
Brokerage
(647) 576 - 2100

Manoj profile avatar

Property History

Property history for 301-320 Richmond Street, Toronto

This property has been sold 9 times before. Create your free account to explore sold prices, detailed property history, and more insider data.

Sign In / Register

Inventory Graph

10 9 8 7 6 5 4 3 2 1 0 1 Months of inventory SELLER'S Market BALANCED Market BUYER'S Market

Thinking of Selling?

Find Out Your Home’s Value in Today’s Market!

No Email or Signup is required to view your home estimate.

estimate your home value

Contact Manoj Kukreja

Sales Representative, Century 21 People’s Choice Realty Inc., Brokerage
(647) 576 - 2100

Manoj profile avatar

Recent Sold Listings in Moss Park, Toronto

Popular Cities